

Listing Courtesy of: SMART MLS / Listed By: Amy Rio, Better Homes And Gardens Real Estate Executive Real Estate; Diana Pagano, Executive Real Estate - Contact: (860) 916-6048
52 Country Club Road Bolton, CT 06043
Active (3 Days)
$949,800 (USD)
OPEN HOUSE TIMES
-
OPENSun, Jul 2611:00 am - 1:00 pm
Description
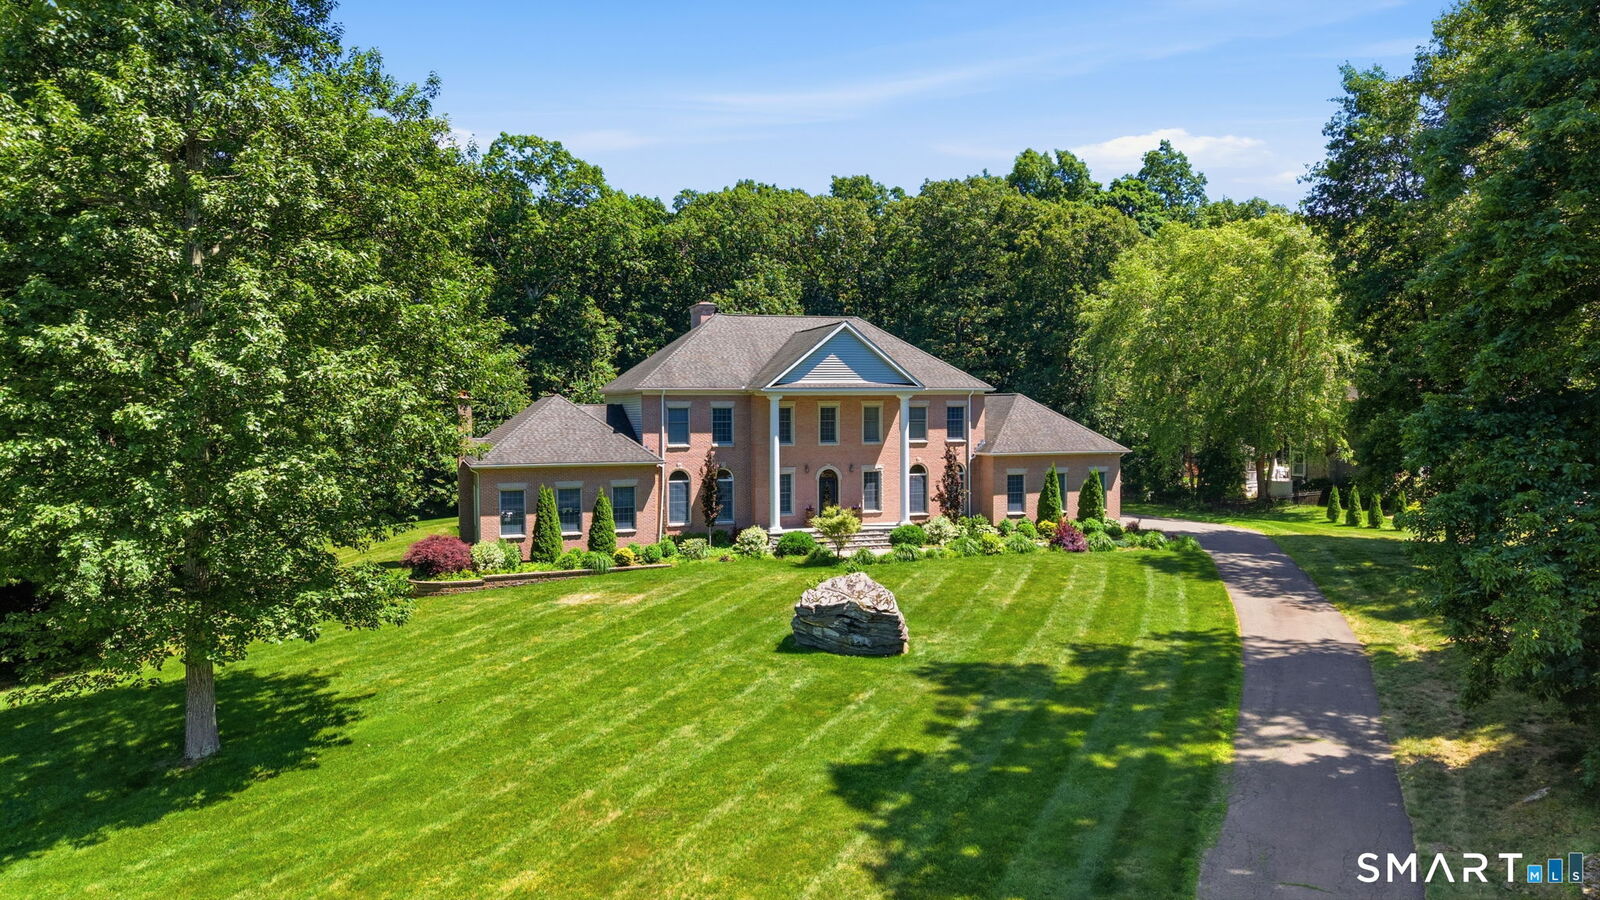
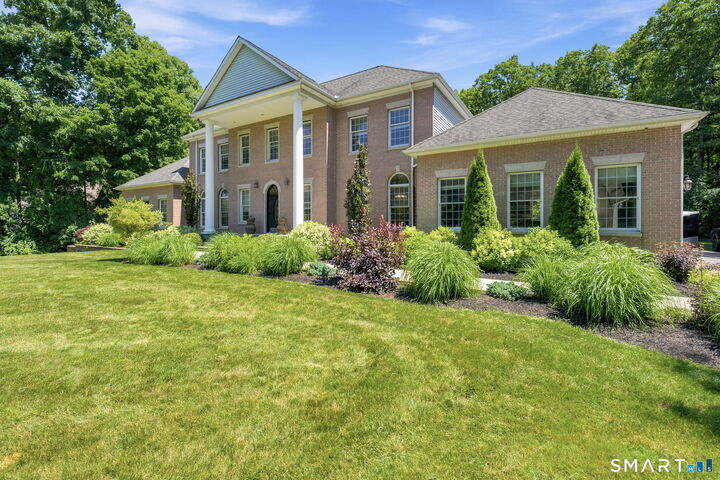
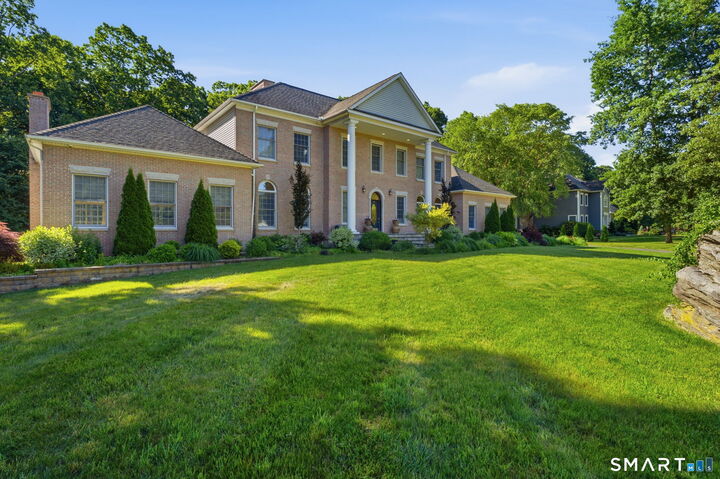
Prepare to be captivated by this stunning, stately brick Colonial, perfectly situated on a beautifully landscaped lot surrounded by mature trees and natural beauty. This exceptional residence offers 5 bedrooms and 4.5 bathrooms, blending timeless elegance with everyday comfort and privacy. Each spacious bedroom features its own ensuite bathroom, providing the ultimate convenience for family and guests alike. The versatile fifth room can easily serve as a private home office, guest suite, or an additional oversized bedroom to fit your lifestyle. From its classic curb appeal to its thoughtfully designed interior, this home is truly one of a kind. Step outside to your own private backyard, where a beautifully finished stone patio and spacious deck create the perfect setting for relaxing or entertaining. Surrounded by mature trees, the expansive yard offers exceptional privacy and plenty of room to add the pool of your dreams, making this outdoor space full of endless possibilities.
MLS #:
24192580
24192580
Taxes
$22,036(2026)
$22,036(2026)
Lot Size
1.07 acres
1.07 acres
Type
Single-Family Home
Single-Family Home
Year Built
2000
2000
Style
Colonial
Colonial
County
Tolland County
Tolland County
Community
Bolton Notch
Bolton Notch
Listed By
Amy Rio, Better Homes And Gardens Real Estate Executive Real Estate, Contact: (860) 916-6048
Diana Pagano, Better Homes And Gardens Real Estate Executive Real Estate
Diana Pagano, Better Homes And Gardens Real Estate Executive Real Estate
Source
SMART MLS
Last checked Jul 21 2026 at 9:57 PM GMT+0000
SMART MLS
Last checked Jul 21 2026 at 9:57 PM GMT+0000
Bathroom Details
- Full Bathrooms: 4
- Half Bathroom: 1
Kitchen
- Oven/Range
- Microwave
- Refrigerator
- Dishwasher
- Washer
- Gas Range
- Range Hood
- Disposal
- Gas Dryer
- Convection Oven
Lot Information
- N/a
Property Features
- Foundation: Concrete
Heating and Cooling
- Hot Water
- Central Air
Basement Information
- Unfinished
- Full
Exterior Features
- Vinyl Siding
- Roof: Tile
Utility Information
- Sewer: Septic
- Fuel: Oil
School Information
- Elementary School: Bolton Center
- High School: Bolton
Garage
- Attached Garage
Living Area
- 5,102 sqft
Listing Price History
Date
Event
Price
% Change
$ (+/-)
Jul 20, 2026
Price Changed
$949,800
0%
-$100
Jul 18, 2026
Listed
$949,900
-
-
Additional Information: Executive Real Estate | (860) 916-6048
Location
Estimated Monthly Mortgage Payment
*Based on Fixed Interest Rate withe a 30 year term, principal and interest only
Listing price
Down payment
%
Interest rate
%Mortgage calculator estimates are provided by Better Homes and Gardens Real Estate LLC and are intended for information use only. Your payments may be higher or lower and all loans are subject to credit approval.
Disclaimer: The data relating to real estate for sale on this website appears in part through the SMARTMLS Internet Data Exchange program, a voluntary cooperative exchange of property listing data between licensed real estate brokerage firms, and is provided by SMARTMLS through a licensing agreement. Listing information is from various brokers who participate in the SMARTMLS IDX program and not all listings may be visible on the site. The property information being provided on or through the website is for the personal, non-commercial use of consumers and such information may not be used for any purpose other than to identify prospective properties consumers may be interested in purchasing. Some properties which appear for sale on the website may no longer be available because they are for instance, under contract, sold or are no longer being offered for sale. Property information displayed is deemed reliable but is not guaranteed. Copyright 2026 SmartMLS, Inc. Last Updated: 7/21/26 14:57


